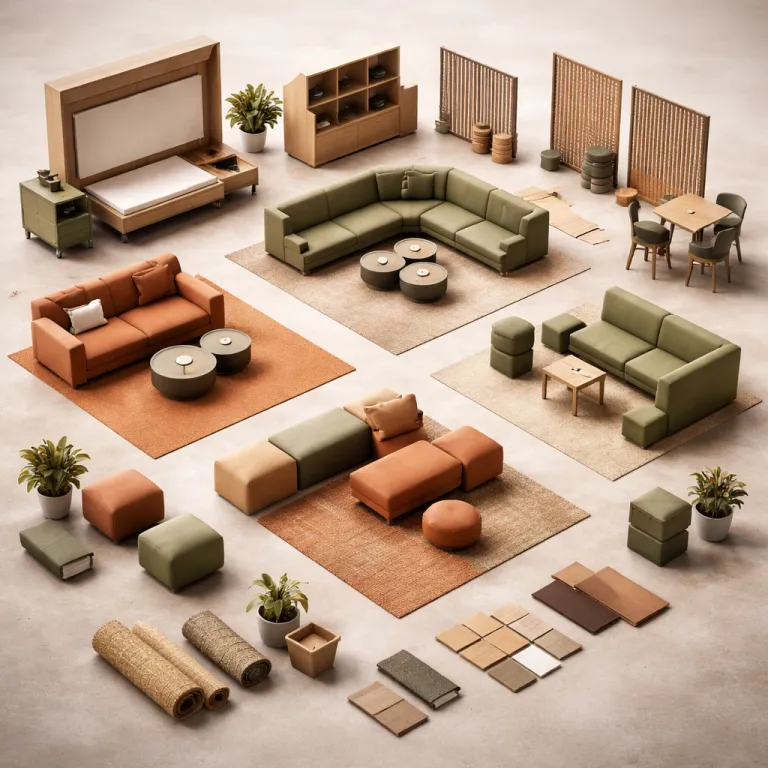
Why flexible spaces are the new measure of hotel intelligence
Walk into a truly intelligent hotel and the first signal is not the art on the wall but how the spaces feel at different hours of the day. In the most forward looking hotel design projects, architects and interior designers treat every square metre as a responsive system, creating flexible hotel spaces that shift from quiet lounge to family hub to informal workspace without losing coherence or guest comfort. For families choosing between luxury hotels, this kind of multifunctional layout often matters more than the thread count or the size of the pool.
The hospitality industry has moved beyond the era of rigid zoning where one public space served one function and then sat half empty for the rest of the day. Hotel designers and operators now understand that guests arrive with layered lives, so they are designing rooms, dining areas and public spaces that can create different moods through lighting, furniture layouts and subtle design elements rather than fixed walls. When you see a lobby where business travelers answer emails while children play quietly nearby and couples enjoy a drink before dinner, you are seeing hospitality design intelligence in action, not an accident of styling.
Families feel this intelligence most acutely because their needs change hour by hour, and a thoughtful hotel design anticipates that reality instead of fighting it with rules and rigid layouts. A single room might need to feel like a playroom in the afternoon, a calm sleeping space at night and a compact office in the early morning, so flexible layouts and movable furniture become essential tools rather than decorative extras. When hotels invest in such adaptable areas, they enhance guest experience, increase operational efficiency and quietly signal that the architecture is working as hard as the staff.
How transformable spaces solve real problems for families
Parents booking architectural hotels are rarely just chasing striking design, because they are also calculating how each space will work with naps, homework and late arrivals. In properties that embrace flexible hotel spaces and multifunctional design, the same room can host floor play with soft materials in the morning, a video call for work at midday and an in room picnic in the evening without feeling cramped or chaotic. This is where thoughtful hospitality design moves from aesthetic statement to practical ally for every guest.
Look for rooms that offer sliding panels or movable screens, because these design elements allow you to create micro areas for reading, play or quiet work without booking a larger suite. When furniture is modular and lightweight, families can reconfigure the space so that shared rooms feel generous and calm rather than cluttered, and this flexibility directly supports guest comfort during longer stays. Public spaces that welcome children at breakfast, then subtly shift lighting and seating to suit business travelers by late afternoon, show how flexible layouts can enhance guest satisfaction across different demographics.
Dining areas are another stress test for hotel design intelligence, especially when you travel with children who eat at different times and speeds. In well designed hotels, dining areas flow into lounge zones and semi private nooks, so a quick snack, a slow tasting menu and a laptop session can coexist without friction or noise battles. When you see this kind of layered hospitality, supported by adaptable layouts and clear brand identity, you know the hotel is creating an experience rather than just serving meals, and you can read more about such luxury hotels with unique design in this curated guide on redefining the art of the stay.
The architecture behind spaces that change throughout the day
Behind every apparently effortless multifunctional space sits a rigorous architectural process, where designers test how rooms feel under different light, sound and occupancy conditions. Hotel designers work with operators from the earliest sketches, creating transformable areas that can host morning yoga, afternoon co working and evening event spaces without constant furniture chaos or visual noise. Methods such as movable walls, modular furniture and integrated lighting tracks allow a single space to shift character while maintaining a consistent hotel design language.
In the best hospitality design projects, materials are chosen not only for beauty but for acoustic performance, durability and guest comfort, so that public spaces can absorb the energy of families without feeling hectic. Designers use zoning through rugs, ceiling heights and lighting pools to create distinct areas within one open space, allowing guests to self select the level of buzz or privacy they want. This is where brand identity becomes spatial rather than purely graphic, because the way spaces feel and adapt tells you more about a hotel’s values than any logo on the key card.
Properties such as the Cycladic inspired Kalesma Mykonos, designed by K-Studio and cited by Architectural Digest for its sculpted terraces and seamless indoor outdoor transitions, show how flexible layouts can coexist with strong architectural character, as explored in depth in this feature on Cycladic vision for Aegean luxury. Here, terraces, rooms and shared areas are designed as a continuous landscape, so a family can move from shaded play space to quiet reading corner to sunset dining without ever feeling that the architecture is fighting their rhythm. When you encounter hotels where rooms feel both precise and forgiving, you are usually seeing the result of designers who respect how real guests actually live inside their buildings, a philosophy echoed in the tailoring inspired spatial thinking discussed in this piece on elegant architectural hotel stays.
Reading photos, plans and reviews to judge flexibility before you book
Long before you arrive at a hotel, you can read its design intelligence through the images and floor plans on its booking page. Start by looking at how many different ways the same space appears in photos, because a hotel that embraces flexible hotel spaces and multifunctional layouts will show lobbies used as lounges, informal workspaces and event spaces rather than a single static view. If every room photo shows the same rigid furniture arrangement, you can safely assume that the layouts are fixed and that rooms feel less adaptable in real life.
Pay attention to the relationship between furniture and architecture, not just the styling, because generous circulation space around beds, sofas and tables often signals that the room can be reconfigured for families. When you see nesting tables, movable ottomans and banquette seating in dining areas, you are looking at design elements that allow staff to enhance guest comfort quickly during busy breakfast services or late night room service rushes. Reviews that mention how public spaces feel at different times of day, or how staff helped create extra play areas for children, are often more revealing than comments about amenities alone.
Some hotel websites now share simple floor plans, which are invaluable for families who need to create separate sleeping and play zones within one room. Look for sliding doors, pocket partitions and clearly defined areas that can change function, because these features show that the hospitality industry is listening to evolving guest expectations. If you are unsure, contact the hotel directly and ask specific questions about flexible layouts, movable furniture and how they manage shared spaces for both business travelers and families, since “Lobbies serving as co-working spaces.” and “Rooms designed for both work and leisure.” are now standard answers from properties that take flexibility seriously.
Why flexibility, sustainability and digital layers now define modern hospitality
Hotels that treat flexibility as a core design principle rather than a marketing phrase tend to perform better on sustainability, comfort and long term relevance. By creating adaptable spaces that can host multiple functions across the day, they reduce the need for underused rooms and energy hungry event spaces that sit empty for most of the week, which aligns with sustainable practices in both architecture and operations. This approach also supports eco friendly choices in materials and systems, because one well designed space can replace several smaller, less efficient areas.
The most forward thinking hospitality design teams are also layering digital tools onto physical space, creating what many now call phygital experiences where augmented reality menus, app based room service and adaptive lighting respond to real time guest behaviour. For families, this means that a single lounge can shift from quiet reading zone to interactive dining area without moving walls, simply by changing content, light and sound. In this context, “Why are hotels adopting flexible spaces? To meet diverse guest needs and enhance experiences.” and “What are examples of flexible hotel spaces? Lobbies doubling as workspaces; rooms adaptable for meetings.” are no longer abstract survey answers but daily realities.
When you evaluate hotels through this lens, you start to see that purpose built rigidity often signals design laziness, while intelligent flexibility reflects respect for the guest experience. Spaces that can gracefully host children’s play, focused work, intimate dining and social gatherings without constant staff intervention show a deep understanding of how people actually live and travel. For a premium family, choosing such hotels means that rooms feel calmer, public spaces feel more generous and every area of the property works harder to enhance guest comfort throughout the stay, which is precisely what architectural-stay.com curates in its selection of design led hotels worldwide.
FAQ
How do flexible hotel spaces benefit families traveling with children ?
Flexible hotel spaces allow one room or suite to support play, rest and work without constant disruption, which is crucial for families with different schedules. Movable furniture, sliding panels and adaptable lighting help create separate areas so that children can sleep while adults read or work nearby. This multifunctional design approach reduces stress, improves guest comfort and makes even compact rooms feel more generous.
What should I look for in photos to judge a hotel’s spatial flexibility ?
Check whether the same lobby, lounge or dining area appears in different configurations, because that usually indicates flexible layouts and thoughtful hospitality design. Look for modular seating, nesting tables and clear circulation space around furniture, which suggest that staff can easily reconfigure areas for families, business travelers or events. If every image shows a single rigid setup, the spaces may feel less adaptable in person.
Are flexible spaces compatible with luxury and strong architectural character ?
Flexible spaces can enhance luxury when they are integrated from the earliest stages of hotel design rather than added as an afterthought. Architects use materials, lighting and built in furniture to maintain a clear brand identity while still allowing rooms and public spaces to change function throughout the day. Many leading architectural hotels now prove that strong design elements and multifunctional spaces can coexist beautifully.
Do flexible hotel spaces support sustainability as well as comfort ?
Multifunctional spaces reduce the need for separate single use rooms, which can lower construction impacts and ongoing energy consumption. When one well designed area can host breakfast, co working and evening drinks, the hotel uses fewer materials and systems overall. This alignment between sustainable practices and guest experience is one reason the hospitality industry is investing heavily in flexible layouts.
How can I tell if a hotel will adapt spaces for my specific needs ?
Beyond photos, read reviews that mention how staff helped create play zones, quiet corners or ad hoc meeting areas, because these stories reveal real flexibility. You can also contact the hotel directly and ask how they handle families with different bedtimes, remote work or small celebrations in rooms. Clear, confident answers about movable furniture, adaptable public spaces and responsive room service usually indicate a property that will enhance guest experience through intelligent design.