Why cross laminated timber is changing how luxury hotels are built
Cross laminated timber hotel construction is no longer a niche experiment in eco resorts. It is rapidly becoming the structural language of serious architectural hotels, where the building itself is the experience and not just a backdrop. For design conscious families choosing a hotel, this shift in advanced wood construction quietly changes everything from indoor air quality to how children sleep at night.
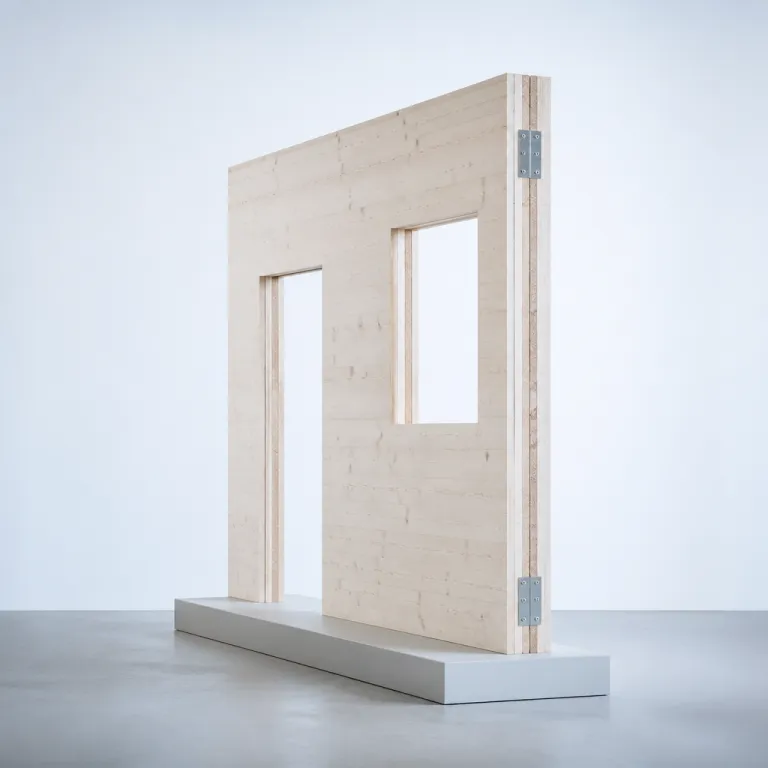
Cross laminated timber, usually shortened to CLT, is engineered wood made from layers of solid wood boards stacked at right angles and pressed into large structural panels. These laminated panels form walls, floors and roofs, turning timber into a mass structural system that rivals concrete steel combinations in strength while remaining dramatically lighter. In practice, this means a CLT building can rise high with less foundation, less disruptive construction and a calmer site for neighboring streets and existing buildings.
Unlike traditional timber buildings that relied on small repetitive studs, CLT panels behave as monolithic timber plates, distributing loads efficiently across their laminated layers. Architects now pair CLT with glue laminated beams and other mass timber elements to create timber structures that feel both robust and refined. For hotel developers and CLT manufacturers, this integrated mass timber approach shortens construction time, reduces noise and dust, and allows prefabricated panels to arrive on site ready to be built with surgical precision.
From forest to family suite: how mass timber reshapes the hotel experience
For guests, the appeal of cross laminated timber hotel construction begins long before check in, with the story of the forest that became the building. Responsible sourcing of timber from well managed forest regions turns each hotel into a visible link in a regenerative chain, where carbon is stored in mass timber instead of released by concrete production. When you walk into a lobby lined with exposed solid wood, you are literally stepping into a carbon bank rather than a carbon cost.
Architects now use CLT panels as finished surfaces, leaving the cross laminated layers visible on ceilings and walls in public spaces and suites. This approach contrasts sharply with conventional concrete steel hotels, where structural materials are usually hidden behind plasterboard and synthetic finishes that feel anonymous. In a CLT hotel, the grain of the wood, the rhythm of the laminated timber joints and the scale of the timber structures become part of the narrative you share with your children at bedtime.
Families sensitive to acoustics notice that timber buildings absorb sound differently from hard concrete corridors, softening footsteps and creating a more relaxed atmosphere. The mass of CLT panels still provides excellent acoustic separation between rooms, while the warm surfaces reduce the harsh reverberation often found in high rise steel concrete towers. For parents booking multi room suites, this combination of mass, warmth and quiet can be as valuable as any amenity list or kids club.
Strength, fire safety and building codes in the age of CLT
Many travelers still assume that a timber building must be less safe than one made from concrete or steel, especially when they think about fire. Cross laminated timber hotel construction directly challenges that intuition, because mass timber behaves very differently from light wood framing when exposed to flames. Thick CLT panels char slowly on the outside, creating an insulating layer that protects the structural core and allows the building to maintain its integrity for a predictable duration.
Engineers now design CLT structures with rigorous fire performance calculations that satisfy modern building codes in multiple regions. Standards such as the International Building Code provisions for tall mass timber (for example, the Type IV-A, IV-B and IV-C categories introduced in the 2021 IBC) and European EN 1365 and EN 13501 fire testing protocols provide clear design pathways for multi storey hotels. As regulators gain confidence in timber systems, height limits for timber buildings are gradually increasing, allowing high rise CLT hotels to compete with conventional concrete steel towers in dense urban districts. The key is that every CLT panel, every glue laminated column and every connection is tested and certified as part of a holistic fire strategy rather than treated as an experimental exception.
Guests rarely see this technical work, yet it shapes the hotels they book on architectural-stay.com and similar platforms. When you choose a property where cross laminated panels are left exposed, you are staying in a building that has passed some of the most demanding fire and structural reviews currently applied to any construction type. This is where architecture quietly outgrows the brand and where independent hotels are often winning the design race, as explored in depth in the feature on why independent hotels are winning the design race.
Carbon, concrete and why CLT matters for the next decade of travel
Every time a hotel chooses cross laminated timber instead of conventional concrete, the carbon equation of your stay shifts. Concrete and steel are energy intensive materials whose production emits large quantities of carbon, while mass timber locks in carbon absorbed during tree growth and keeps it stored for the life of the building. Over a full lifecycle, a CLT hotel can move from being a carbon problem to becoming part of a carbon solution, especially when paired with renewable energy and efficient operations.
Hotel developers now look at the mass of materials in their projects not only as a structural question but as a carbon accounting exercise. By replacing part of the concrete steel mix with laminated timber, they reduce embodied carbon while still achieving high performance in terms of strength and durability. Prefabricated CLT panels and glue laminated beams also shorten construction schedules, which reduces on site energy use and the indirect emissions associated with long building programmes.
According to market analyses, the CLT market for buildings has already reached several billion dollars in value, reflecting a decisive shift in how architects and investors view wood construction. Industry reports from firms such as MarketsandMarkets and Allied Market Research point to a global cross laminated timber market in the low single digit billions of USD, with strong growth forecasts over the next decade. Peer reviewed lifecycle assessments, including studies summarized by the Carbon Leadership Forum and research published in journals such as Energy and Buildings and Journal of Cleaner Production, typically report embodied carbon reductions in the range of 20 to 60 percent when mass timber replaces a significant share of structural concrete and steel. When you filter hotels by sustainability criteria on a premium booking website, you are indirectly voting for more of this timber based future and less reliance on pure concrete structures.
How CLT changes the look, feel and layout of family friendly hotels
Cross laminated timber hotel construction does more than shift carbon numbers; it changes how spaces feel underfoot and overhead. Exposed timber ceilings in family suites create a softer visual field than painted concrete slabs, with the laminated layers catching light in subtle ways throughout the day. Children often respond instinctively to these natural materials, running their hands along solid wood balustrades and reading the grain like a storybook.
Architects use the structural efficiency of mass timber to open up larger spans in lobbies, restaurants and pool decks without relying on dense forests of steel columns. This flexibility allows more generous play areas, better sightlines for parents and more daylight penetration into deep plan buildings, all of which matter when you are traveling with young children. On architectural-stay.com, you will increasingly see CLT hotels highlighted in guides to elegant family escapes with dedicated children’s swimming pools, because the same timber structures that support large roofs also enable playful, weather protected outdoor spaces.
Sound and temperature performance also benefit from the mass and layers of CLT panels, which help stabilize indoor climates and reduce the need for aggressive mechanical systems. Peer reviewed lifecycle assessments and building performance studies consistently report improved thermal comfort and reduced operational energy use in well detailed mass timber buildings. When combined with high performance glazing and thoughtful shading, a timber building can maintain comfortable temperatures with less energy than a comparable concrete structure. For families, this translates into quieter air conditioning, fewer drafts and a more restful night’s sleep, especially in high rise timber buildings where wind and temperature swings can be significant.
Real world precedents: what early CLT hotels reveal about the future
Some of the most instructive examples of cross laminated timber hotel construction come from hybrid projects where hospitality shares space with other uses. Brock Commons Tallwood House in Vancouver, while primarily a student residence, demonstrates how mass timber and concrete steel cores can work together in a high rise building that meets strict seismic and fire requirements. Its timber structures use a combination of CLT panels and glue laminated columns, offering a template for future urban hotels that want the warmth of wood with the reassurance of established engineering models.
In the United States, brands such as Candlewood Suites have explored timber construction on military bases, including projects at Redstone Arsenal in Alabama where hotel Redstone style accommodations rely on efficient, repeatable building systems. While not all of these early buildings use full CLT mass timber, they show how standardized timber buildings can meet demanding operational needs while reducing construction time and on site disruption. As building codes evolve, it is easy to imagine the next generation of Candlewood Suites properties adopting more extensive CLT panels and laminated timber structures to align with corporate sustainability goals.
These precedents matter for families booking through a luxury and premium platform, because they prove that timber building is not an experimental gamble but a mature construction choice. When you see a new architectural hotel marketed as sustainable, ask whether its structure is built from solid wood mass elements or still relies entirely on concrete and steel. The answer will tell you more about its long term environmental impact than any number of recycled bathroom amenities or organic breakfast options.
What to look for when booking a CLT or mass timber hotel
As cross laminated timber hotel construction becomes more common, travelers gain the opportunity to choose hotels where the structure aligns with their values. When browsing listings, look for clear references to mass timber, CLT panels or laminated timber structures in the architectural description rather than vague mentions of eco friendly materials. Properties proud of their timber buildings will often show exposed solid wood ceilings, staircases and lobby volumes in their photography, making the structural story visible.
Families should also pay attention to how the hotel explains its approach to fire safety, moisture management and long term maintenance of timber structures. Serious projects will reference compliance with local building codes, third party certifications and detailed strategies for protecting CLT panels from weather during construction and operation. Many will also cite alignment with recognized standards such as the International Building Code mass timber chapters, European Technical Assessments or national fire testing regimes. This level of transparency signals that the building is not only beautiful but also robust, with a clear plan for how its timber mass will perform over decades of use.
On curated platforms such as architectural-stay.com, editorial reviews increasingly highlight whether a hotel is built from cross laminated timber or conventional concrete steel, because this choice affects everything from room acoustics to embodied carbon. When you filter for sustainable stays, prioritize hotels where wood construction is central to the concept rather than an afterthought applied through finishes. In doing so, you support a shift in global hotel construction where forests, not smokestacks, define the material palette of the next generation of architectural hotels.
Key figures shaping the rise of cross laminated timber hotels
- The global CLT market for buildings has reached around 4 billion USD in value according to multiple industry reports, reflecting rapid growth from a niche product to a mainstream structural material for hotels and other projects.
- Mass timber structures, including CLT panels and glue laminated beams, can be up to 20 percent lighter than comparable concrete steel systems, which reduces foundation sizes and construction impacts on dense urban sites.
- Lifecycle assessments published by research institutions and organizations such as the Carbon Leadership Forum show that replacing conventional concrete with cross laminated timber in a mid rise hotel can cut embodied carbon emissions by roughly 20 to 60 percent, depending on the exact mix of materials and energy sources.
- Prefabricated CLT panels can reduce on site construction time for a hotel superstructure by several weeks compared with traditional methods, which lowers labor costs and shortens the period of neighborhood disruption.
- Fire testing of mass timber elements under standardized time temperature curves (for example, ISO 834 and EN 1363 series furnace tests) demonstrates that thick CLT panels can maintain structural capacity for two hours or more, meeting or exceeding the performance required by modern building codes for many hotel types.
FAQ about cross laminated timber hotel construction
What is cross laminated timber and how is it used in hotels ?
Cross laminated timber is an engineered wood product made from layers of solid wood boards glued at right angles to form large structural panels. In hotels, these CLT panels are used for floors, walls and roofs, often left exposed as finished surfaces that create warm, natural interiors. This approach turns timber into a mass structural system that can replace much of the concrete and steel traditionally used in hotel construction.
Are CLT and mass timber hotels safe in a fire ?
Mass timber behaves differently from light wood framing because the large cross section of CLT panels chars on the surface while protecting the structural core. Engineers design CLT structures to meet strict fire resistance ratings, and building codes now include detailed provisions for mass timber buildings in many regions. When you stay in a CLT hotel that complies with local regulations, its fire performance has been carefully tested and verified.
Do CLT hotels have lower carbon footprints than concrete hotels ?
Using cross laminated timber instead of conventional concrete and steel can significantly reduce the embodied carbon of a hotel, because timber stores carbon absorbed during tree growth. Lifecycle studies show that mass timber buildings often achieve substantial carbon savings, especially when the wood comes from responsibly managed forest sources. For travelers, choosing a CLT hotel is one of the most direct ways to support lower carbon construction in the hospitality sector.
How does staying in a CLT hotel feel different for guests ?
Guests in CLT and mass timber hotels often notice warmer acoustics, more tactile surfaces and a stronger connection to natural materials than in conventional concrete buildings. Exposed solid wood ceilings and walls create a biophilic atmosphere that many people find calming, which can be especially beneficial for families with children. The mass and layers of CLT panels also help stabilize indoor temperatures, contributing to quieter mechanical systems and more restful rooms.
What should I look for when booking a CLT or mass timber hotel ?
When searching for a CLT hotel, look for clear references to cross laminated timber, mass timber or laminated timber structures in the property description rather than generic sustainability claims. Photography that shows exposed timber structures in lobbies, corridors and suites is another strong indicator that the building is genuinely wood based. On curated platforms, editorial reviews often highlight whether a hotel’s primary structure is timber or concrete, giving you a reliable way to align your booking with your environmental priorities.