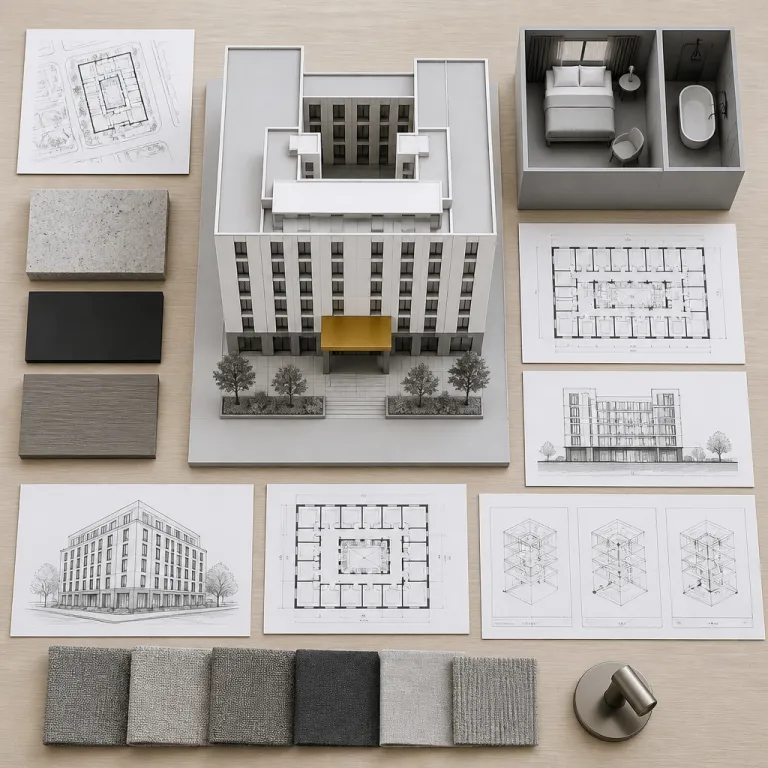
From façade to flow: when hotel architecture becomes the operating system
In the new era of architecture-led hospitality and guest-centric spatial design, the building is no longer a backdrop. The most ambitious luxury hotel projects now treat the physical structure as an operating system that governs every guest journey, every service ritual, and every movement of staff through shared and private spaces. This shift means the hotel design brief starts with circulation diagrams, spatial logic, and guest journey mapping, not with a standard luxury checklist of amenities.
Think of Aman Tokyo, opened in 2014 with 84 rooms and suites, where the vast lobby volume, framed by shoji-inspired panels and natural light, dictates a calm, almost ceremonial arrival sequence for each guest. The architecture determines how guests are greeted, how luggage disappears into back-of-house areas, and how the view over the city is slowly revealed as you cross the room. Here, hospitality design is not layered on later; it is embedded in the structure, from elevator cores to the layout of suites and the positioning of every service zone.
Hospitality Net has described this moment as the time when “experience as the operating system” defines how operations are designed in the first place, a theme echoed in recent industry reports on hotel design and operations. For travelers choosing between luxury hotels, this means the most compelling stays are those where design principles and spatial innovation shape the way guests move, rest, eat, and play. A hotel that has been planned around guest experience from the ground up feels intuitive in every space, from the smallest room to the largest event area.
Visual guide: reading circulation in a hotel plan
Imagine a simple diagram of a typical architecture-led hotel: a central lobby at ground level, with three primary guest routes radiating out (to rooms, to wellness, to dining), and a parallel, hidden network of staff corridors and service lifts. In a well-resolved plan, guest paths are short, legible, and filled with natural light, while service routes loop behind walls and cores, allowing staff to cross the building without interrupting the main guest journey. This annotated layout is the clearest way to see how architecture functions as the operating system of the stay.
Spatial design for families: architecture that anticipates every guest journey
For premium families, the promise of architecture-led guest experience is simple: the building finally understands how you travel. At Cloudland at McLemore in Georgia, for example, the resort’s stepped terraces and layered outdoor spaces are designed so that children can roam between pool, lawn, and family-friendly lounges while adults keep a relaxed, uninterrupted view across the valley. The architecture choreographs parallel guest journeys, allowing different ages to share the same hotel without competing for the same room or the same corner of space.
Across the best luxury hotels, architects now start by mapping how guests will actually use each area over a full day. They study how families move from hotel dining to spa to suites, then design rooms with sliding partitions, generous circulation zones, and adaptive technology that can quietly tune lighting, temperature, and acoustic separation. In this model, hospitality design is less about decorative finishes and more about spatial planning that anticipates strollers, bedtime routines, and the need for both privacy and connection.
Mixed-use projects push this further, as seen in new coastal resorts and desert-to-ocean properties such as those explored in this architecture-led resort case study. Here, hotel design integrates kids’ clubs, wellness spaces, and public plazas into a single, legible layout that feels like a small, walkable neighborhood. For guests, the result is a luxury hotel where every space, from lobby to rooftop, has been designed to support layered experiences families can share rather than a sequence of isolated, adult-only moments.
For parents reviewing plans or gallery images, a practical test is to trace a child’s route from room to pool or play area: the fewer blind corners, level changes, and confusing junctions, the more the architecture is genuinely anticipating family movement. Clear sightlines, short walking distances, and visible staff bases are all indicators that spatial design has been calibrated for real-world family travel rather than for abstract design statements.
When the building outruns the brand: architecture first, standards second
The most radical aspect of contemporary hotel architecture is the reversal of power between brand standards and buildings. Instead of forcing every property into a template of room sizes, corridor widths, and standard luxury amenity packages, developers are letting strong architecture lead and then shaping the brand around it. This is where independent hotels and design-forward conversions are quietly outpacing some global chains.
Hotel Marcel in New Haven, for instance, occupies a former brutalist office block whose deep façade and generous floor plates were never meant for hospitality. Rather than fight the building, the team embraced its spatial logic, using technology integration and high-performance systems to turn large, flexible spaces into energy-efficient rooms and public areas that feel both monumental and warm. Opened in 2022 with 165 rooms and suites, and documented as one of the first net-zero hotels in the U.S., the guest experience is defined by the rhythm of concrete, the way natural light cuts through double-height spaces, and the quiet efficiency of staff circulation hidden in the original core.
This architecture-first approach often sits more comfortably with independent hotels, a dynamic explored in depth in this analysis of architecture outgrowing the brand and in case studies of adaptive reuse projects. For travelers, the practical takeaway is clear: when a hotel has been designed around its existing structure rather than forced into a brand mold, shared spaces tend to feel more coherent, and service feels more natural. The building’s layout guides staff, guests, and services into alignment, producing a guest journey that feels effortless rather than over-programmed.
Service by design: how circulation, staff flow, and technology shape luxury
Architecture-led hospitality changes how service actually works behind the scenes, not just how it looks in the lobby. In the most advanced examples of guest-focused spatial design, architects and operators co-design back-of-house areas so that staff can move invisibly yet efficiently, reducing wait times and preserving a sense of calm luxury for every guest. Corridors, service lifts, and storage rooms are laid out with the same care as suites and hotel dining areas.
The Conrad Los Angeles illustrates this thinking with its layered podium and sky lobby, where public spaces, restaurants, and terraces are stacked to separate flows without sacrificing the view. Guests experience seamless transitions between art-filled lounges, outdoor terraces, and rooms, while staff use a parallel network of routes to deliver service without crossing the main guest journey. Smart technology and integrated building systems support this choreography, from digital ordering platforms that shorten response times to controls that tune natural light and climate in each area.
For families, this means that a luxury hotel can feel both relaxed and highly responsive, with staff appearing exactly when needed and disappearing when not. Design principles such as intuitive wayfinding, acoustically buffered zones, and clear visual connections between key destinations help guests feel unhurried even when the hotel is busy. When architecture, service, and technology are designed together, luxury stops being about excess and becomes about precision.
Neighborhood anchors: mixed use hotels where architecture connects guests to place
The final piece of architecture-driven guest experience is the move away from isolated resorts toward hotels as neighborhood infrastructure. Properties like Faena Hotel Miami Beach or Marqués de Riscal in Spain show how a strong architectural statement can anchor an entire area, drawing both guests and locals into a shared cultural space. Their design strategies treat lobbies, promenades, and terraces as civic rooms rather than private lounges.
Across the global landscape of roughly 500 design-driven hotels, according to Design Hotels’ 2023 collection and similar design-focused surveys, the most compelling luxury properties now integrate retail, residences, co-working, and public plazas into their hospitality spaces. This mixed-use layout encourages guests to step beyond their room and engage with the city, while also giving local communities access to dining, wellness, and cultural programming. As a result, the guest experience extends into streets, courtyards, and waterfronts, turning the hotel into a gateway rather than a bubble.
For travelers who care about sustainability and local connection, this architecture-led model pairs well with sourcing strategies that keep materials and food close to home, as explored in this piece on short-radius hotel sourcing and in recent hospitality sustainability reports. When a hotel is designed as part of its neighborhood ecosystem, natural light, pedestrian routes, and public transport lines all shape the spatial design. The result is a hospitality experience where every space, from rooftop pool to ground-floor café, feels plugged into the life of the city.
How to read architecture when you book: a design literate checklist
For travelers using a luxury and premium booking website focused on architectural hotels, the challenge is translating all this theory into smart choices. Start by looking at plans, diagrams, and photography that show the overall layout, not just styled corners of a room or a single dramatic view. You are trying to understand whether the hotel’s architecture-led guest experience approach is truly embedded or just a marketing phrase.
Ask how the building has been designed to support your specific guest journey, especially if you are traveling as a family. Does the hotel offer interconnected rooms, flexible lounges, and clear separation between quiet and active areas, or does it rely on standard luxury templates that ignore how guests actually move? Look for signs of design innovation, such as technology integration that enhances comfort without dominating the room, or interior design that responds to natural light and local climate rather than fighting them.
Finally, pay attention to whether the hotel has been recognized with a serious design award or featured in architecture-focused publications, and how that recognition aligns with your priorities. A property that wins a design award for sustainability or spatial planning may offer a calmer, more thoughtful guest experience than one celebrated only for theatrical décor or a single award ceremony. When you review images, seek at least one wide shot that shows how lobby, circulation, and rooms connect so you can see, in effect, “a hotel where architecture shapes the experience.” For visually impaired travelers, descriptive image alt text that mentions spatial relationships, not just style, can also reveal how deeply architecture structures the stay.
FAQ
What defines a hotel where architecture leads the guest experience?
A hotel where architecture leads the guest experience is one in which the building’s spatial design, circulation, and layout determine how hospitality operates day to day. In these hotels, guest journey mapping, staff flow, and service rituals are planned around the structure’s volumes, views, and natural light rather than retrofitted afterward. The result is a coherent experience where every space, from lobby to room, feels intentional.
Are architecturally driven hotels more expensive than standard luxury properties?
Architecturally driven hotels are often priced at a premium because they involve higher upfront investment in design, construction, and technology integration. Many of these properties sit in the luxury or upper-upscale category, where rates reflect both location and design innovation. However, travelers can sometimes find better value in emerging destinations or in hotels that prioritize spatial design over lavish but unnecessary services.
Do design focused hotels still offer standard services for families?
Most design-focused hotels still provide the full range of standard services, from concierge support to in-room dining and housekeeping. The difference is that hospitality design and spatial planning aim to make these services feel more intuitive, especially for families who need flexible spaces and clear wayfinding. Parents should look for features such as interconnected rooms, kid-friendly public areas, and thoughtful transitions between active and quiet zones.
How can I tell from photos if a hotel’s architecture really shapes the stay?
When reviewing images on a booking website, focus on how spaces connect rather than on isolated design moments. Look for wide shots that show the relationship between lobby, circulation routes, and rooms, as well as how natural light enters key areas throughout the day. If every photo is a close-up of décor with no sense of layout, the architecture may be less central to the guest experience than the marketing suggests.
Are there many architectural hotels worldwide to choose from?
There are hundreds of architecturally driven hotels worldwide, with Design Hotels estimating around 500 properties that explicitly position architecture and design at the core of their identity. These range from urban towers like Aman Tokyo to coastal landmarks such as Faena Hotel Miami Beach and vineyard icons like Marqués de Riscal. For travelers, this means there is now a broad spectrum of locations and price points where architecture genuinely shapes the stay.