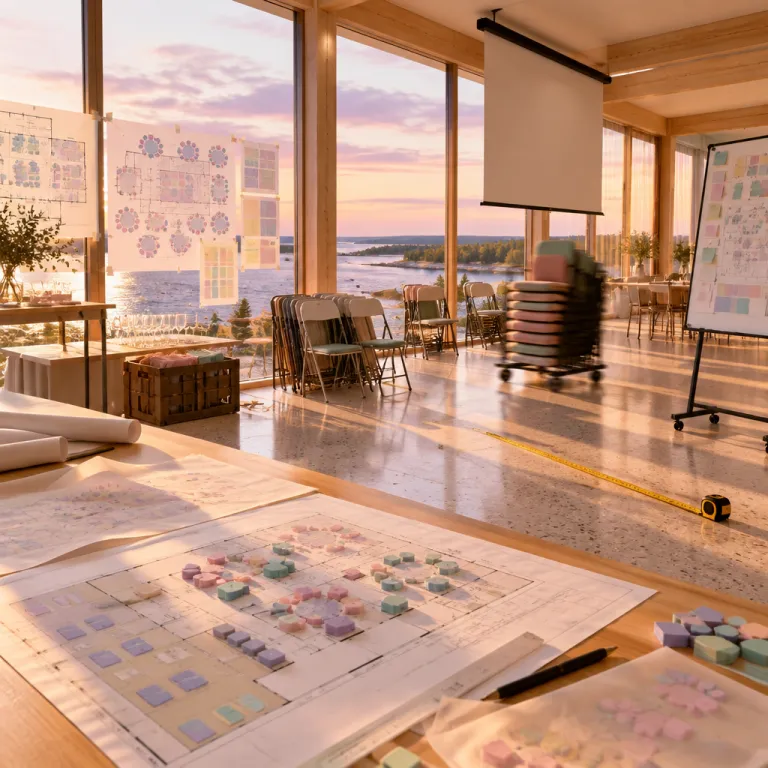
Reading the Hotell Furusund capacity chart for seamless meetings
Understanding the Hotell Furusund capacity chart for meetings helps you plan with confidence. When you study how each meeting room and event venue is laid out, you immediately see which spaces match your group size and technical needs. This clarity matters if you are comparing several hotels along the east coast of Sweden and want a precise overview of rooms and capacities.
At this waterfront hotel in Furusund, the capacity overview usually lists every room by name, floor area in square metres, and maximum layouts for meetings or conferences. For example, the historic "Furusundssalen" is around 80 m² and can host up to 70 guests in theatre style, while the smaller "Skärgårdsrummet" of about 20 m² suits eight guests in a classic boardroom layout. The same chart often includes information about ceiling height, natural light, and whether the room is wheelchair accessible for inclusive meetings.
For planners, the Hotell Furusund room list becomes a working tool rather than a static brochure. You can match each space to a specific part of your agenda, from a strategy meeting in a quiet room to a celebratory party room after a successful conference. When several hotels compete for your booking, a transparent capacity chart will quickly show how well Hotell Furusund can host your event compared with other venues on the Baltic Sea.
Architectural character and meeting rooms on Sweden’s Baltic Sea coast
The architecture of Hotell Furusund reflects its maritime setting on Sweden’s sheltered east coast. Many guest rooms and conference spaces frame views of the Baltic Sea, which gives meetings a calm backdrop and a strong sense of place. Guests often comment that the combination of water, light, and timber details turns a standard meeting into a more premium experience.
When you review the Hotell Furusund capacity information, you will notice how the layout respects the original structure of the building. Some meeting rooms occupy historic sections with lower ceilings and intimate proportions, while other event spaces sit in newer wings with generous glass façades and flexible capacity. This mix allows the hotel to host both small Viking themed gatherings and contemporary industry conferences without losing its architectural identity.
Sound design matters as much as visual style, especially for focused meetings and multi day conferences. If you are sensitive to noise, it is worth reading about how the quietest hotels engineer silence into their structure in dedicated architectural guides such as architecture for the ears and acoustic comfort. With that knowledge, you can ask Hotell Furusund which meeting room or party room offers the best acoustic insulation for your specific event.
From small board sessions to large events : matching group size and capacity
Every successful meeting starts with a realistic match between group size and room capacity. The Hotell Furusund meeting room chart gives you that match in real time, because you can see how many guests each room can host in theatre, classroom, or U shape layouts. This helps you avoid the common mistake of booking a venue that feels either cramped or uncomfortably empty.
For example, a leadership meeting for twelve people might work best in a compact meeting room with a fixed board table and integrated screens. A training event for forty participants will usually require one of the larger conference rooms, where the hotel includes flexible seating, strong Wi Fi, and space for food drinks service at the back. If you are planning a gala dinner or celebration, the party room and adjacent event spaces at Hotell Furusund can be configured for both seated meals and informal mingling.
Planners who handle multi day conferences often combine several meeting rooms with outdoor terraces to create varied experiences. In this case, the Hotell Furusund capacity chart becomes a map for circulation, showing how guests move from plenary room to breakout spaces and finally to the waterfront for an offer outdoor reception. When you compare this structure with other European venues, you can also look at how capacity planning shapes events in places like South Wales through resources such as the guide on how meeting room capacity shapes unforgettable events.
Cutting edge facilities and real time planning tools for premium meetings
Luxury and premium hotels that focus on architecture increasingly pair beautiful spaces with digital planning tools. At Hotell Furusund, the capacity chart for meetings is often integrated into online booking engines, allowing you to check availability and room capacity in real time before you speak to a planner. This saves time for international guests who compare several hotels and venues across Sweden in a single afternoon.
On many premium booking platforms, the Hotell Furusund capacity chart for meetings appears alongside floor plans, 3D walkthroughs, and detailed descriptions of each conference room. You can filter by group size, whether the room is wheelchair accessible, and if the layout supports hybrid meetings with advanced audiovisual equipment. Some systems even include dynamic pricing, where the rate for each room will adjust based on season, length of stay, and whether your event is long term or a single day.
These tools help you find perfect combinations of meeting rooms, guest rooms, and event spaces without endless email exchanges. When a Furusund host updates the availability of a specific room, the change appears online at once, so planners see the same data as the hotel team. For travellers who value sustainability and design, it is also worth reading about the architecture behind hotel sustainability claims before confirming a venue for a major conference or incentive trip.
Food, drinks, and outdoor experiences around Strandväg Furusund
Meetings rarely stay inside four walls all day, especially when the venue sits on Strandväg in Furusund with direct access to the Baltic Sea. Many guests choose Hotell Furusund because the hotel includes terraces, jetties, and gardens that allow an offer outdoor session between formal meetings. This connection to the landscape turns a standard conference into a more memorable series of experiences.
Catering plays a central role in how guests remember a conference or event. The kitchen at this hotel in Furusund typically focuses on seasonal food drinks that highlight local seafood, forest ingredients, and Scandinavian flavours. When you study the Hotell Furusund capacity chart for meetings, you should also ask how each meeting room or party room can be set for coffee breaks, working lunches, or evening receptions.
For multi day industry gatherings, planners often design a rhythm that alternates structured meetings with relaxed outdoor activities. A morning conference in one of the main meeting rooms might be followed by a Viking inspired boat trip or a walk along the east coast shoreline. In the evening, the Furusund offer of a private venue with sea views allows the hotel to host a closing event that feels both premium and personal for every guest.
Practical tips to book Hotell Furusund for conferences and events
When you are ready to book, start by downloading or requesting the latest Hotell Furusund capacity chart for meetings. Check how many rooms the hotel offers in total, how many conference rooms are available on your preferred dates, and whether your chosen meeting room is wheelchair accessible. This first review will quickly show whether the venue can host your group size comfortably.
Next, speak directly with a Furusund host or the events team to confirm details that do not always appear on public charts. Ask which hotels in the area they partner with if you need extra guest rooms, and whether any meeting rooms come with free charge equipment such as projectors or microphones. Clarify how the hotel handles long term or multi day events, including storage for materials, late check out for key guests, and any restrictions on music in the party room or other event spaces.
Finally, align your agenda with the physical flow of the venue so that every meeting feels intentional. Use the Hotell Furusund capacity chart for meetings to schedule plenary sessions in the largest conference room, workshops in smaller rooms, and informal networking in lounges that overlook the Baltic Sea. By treating the chart as both a planning document and a creative tool, you will design a premium event that makes full use of the architecture, the landscape, and the hospitality of this hotel in Furusund.
Key figures and trends in premium meeting venues
- According to Visit Sweden, international business travellers account for a significant share of overnight stays in major conference hotels, with meeting and event related visits showing steady growth over the past decade.
- Data from the Swedish Agency for Economic and Regional Growth indicates that coastal regions on the east coast, including areas around the Baltic Sea, attract strong demand for conferences that combine meetings with outdoor activities.
- Industry surveys by the Global Business Travel Association report that planners increasingly prioritise venues with clear capacity charts and real time availability, as these tools reduce planning time and booking friction.
- Accessibility standards in Sweden require public venues, including many hotels and conference centres, to provide wheelchair accessible routes and facilities, which directly influences how capacity charts are designed and communicated.
- Research from the International Congress and Convention Association highlights that multi day conferences tend to generate higher local economic impact than single day events, encouraging hotels to invest in flexible meeting rooms and long term event infrastructure.
FAQ : planning meetings and events at Hotell Furusund
How do I use the Hotell Furusund capacity chart for meetings when planning?
Start by matching your expected group size to the listed capacity of each meeting room and conference room. Then check which layouts are available, such as theatre, classroom, or boardroom, and note any wheelchair accessible spaces. Finally, align your agenda with the rooms that offer the right mix of daylight, technology, and proximity to food drinks service.
What types of events can Hotell Furusund host?
The hotel can host a wide range of events, from small leadership meetings and training sessions to larger conferences, product launches, and private celebrations. Its mix of meeting rooms, a dedicated party room, and flexible event spaces allows planners to design both formal and informal programmes. The coastal setting on the Baltic Sea also supports outdoor receptions and activities.
Is Hotell Furusund suitable for multi day conferences?
Yes, the venue is well suited to multi day industry gatherings that require several rooms and varied experiences. The Hotell Furusund capacity chart for meetings helps you allocate plenary sessions, breakouts, and networking areas across different rooms. Guests can stay on site, enjoy food drinks tailored to the agenda, and take advantage of outdoor spaces between sessions.
How can I ensure accessibility for all guests at my event?
When reviewing the capacity chart, identify which meeting rooms and event spaces are marked as wheelchair accessible. Confirm with the hotel that routes between guest rooms, conference rooms, and dining areas are step free and clearly signposted. It is also wise to ask about accessible restrooms, seating options, and any support services available during the event.
What should I ask the hotel before confirming my booking?
Request the latest capacity chart, detailed floor plans, and information about included equipment such as screens, sound systems, and Wi Fi. Ask about policies on free charge items, minimum group size requirements, and how the hotel handles long term or multi day bookings. Clarify catering options, outdoor possibilities, and any restrictions that might affect your planned programme.